Land Use Breakdown
| Element | Indicative allocation | Share |
|---|---|---|
| Total site area | 39 acres | 100% |
| Tower footprint (ground coverage) | ~8.6 acres | ~22% |
| Landscape, greens and open space | ~15.6 acres | ~40% |
| Clubhouse, amenity and sports precinct | ~3.9 acres | ~10% |
| Internal roads, arrival courts, circulation | ~7.0 acres | ~18% |
| Utilities, STP, services, setbacks and buffers | ~3.9 acres | ~10% |
The number that matters to a resident is the first one. At roughly 22% ground coverage, Brigade Gunjur puts about four square metres of open, landscaped or amenity ground behind every square metre of tower footprint. On a 3-acre site with the same unit density, that ratio is impossible — the towers would consume the parcel and the "landscape" would be a planted perimeter. This is the single clearest advantage of buying into a 39-acre township rather than a boutique high-rise.
Building Placement Strategy
Six towers on a large parcel can be arranged in two ways. The first is a podium grid — towers packed onto a shared deck, maximising the developable footprint and leaving a single consolidated open space. The second is dispersed siting — towers placed individually across the parcel, each oriented on its own merits, with landscape running between them.
Brigade Gunjur's scale permits the second approach, and the master plan is organised accordingly:
Towers arranged around a central green spine. The organising element is a landscaped corridor running through the length of the site. The six towers are placed around it rather than in a line, so the maximum number of apartments face the spine or the perimeter greens rather than a neighbouring tower's façade.
Wide inter-tower setbacks. Dispersed siting across 39 acres allows setbacks well beyond the statutory minimum. The practical effects are privacy — apartments do not look directly into apartments across a narrow gap — daylight penetration to lower floors, and unobstructed air movement across the site.
North–south orientation for the majority of floor plates. Bengaluru's climate rewards it: north-facing rooms get consistent indirect daylight without heat gain, and the prevailing wind cross-ventilates a north–south plate efficiently. Corner and east-facing units get morning light with afternoon shading from the tower mass.
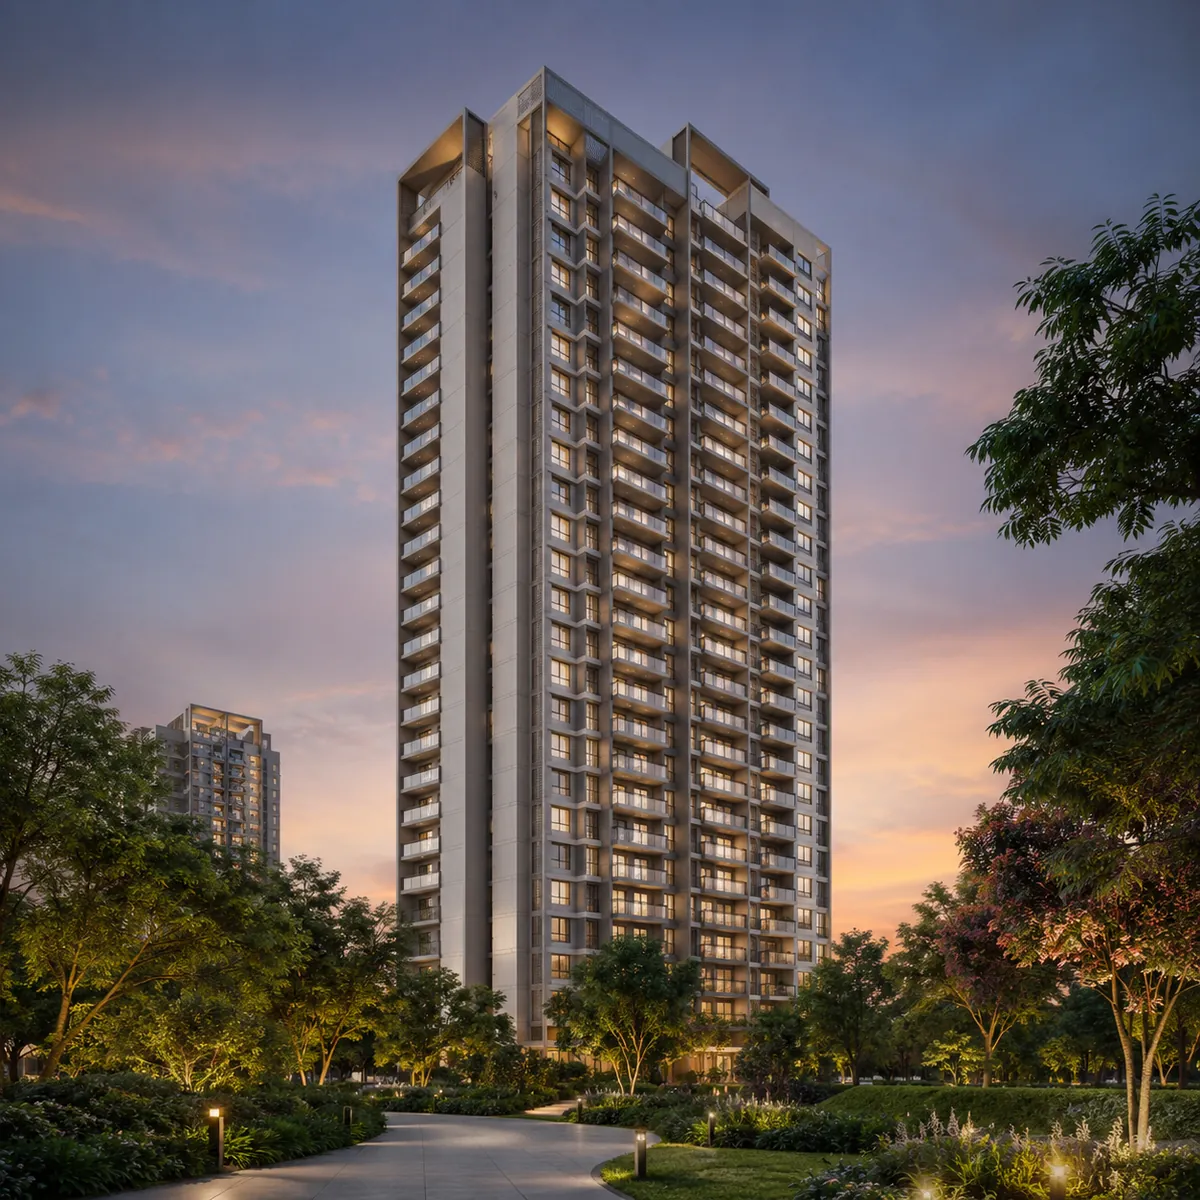
Ground + 21 across all six towers. A uniform height keeps the skyline coherent and, more practically, keeps the vertical transport, firefighting, pressurisation and water-supply design consistent across the campus — which reduces both build risk and long-run maintenance complexity.
Arrival hierarchy. A primary gated entry from the SH-35 frontage leads to an arrival court and security pavilion, then to a distribution loop that serves each tower's drop-off. Service and waste vehicle access is separated onto its own route so that goods movement never crosses the main pedestrian and resident circulation.
Green Belt and Open Space Design
Roughly 40% of the site — about 15.6 acres — is released to landscape and open space. That is programmed rather than left over.
The central green spine. The primary landscape element: a continuous corridor running through the site, wide enough to carry a walking loop, seating courts, lawn areas and specimen tree planting without any of them crowding the others. It functions as the community's main street in landscape form — the route residents take to the clubhouse, to the sports precinct, to a neighbour's tower.
Themed pocket gardens. Smaller programmed zones distributed across the site: a butterfly and pollinator garden, an aromatic and herb garden, a reflexology walk, a meditation court, a sculpture court. Distribution matters — it means every tower has a garden within a short walk rather than one central lawn everyone has to travel to.
Tree canopy. Mature trees on the parcel are retained where the site plan allows, supplemented with native and climate-adapted species along the internal avenues. Canopy is the difference between a landscape that works in April and one that does not — shaded walkways are usable at 2 pm in Bengaluru's summer; unshaded ones are not.
Water in the landscape. Ornamental water bodies and cascades sited to catch reflected views from the towers, with the water cycle tied to the site's rainwater harvesting and treated-water systems rather than drawing fresh supply.
Lawns and gathering space. A central event lawn sized for community gatherings and festivals, an amphitheatre cut into the landscape, and barbecue and party decks distributed near the tower clusters.
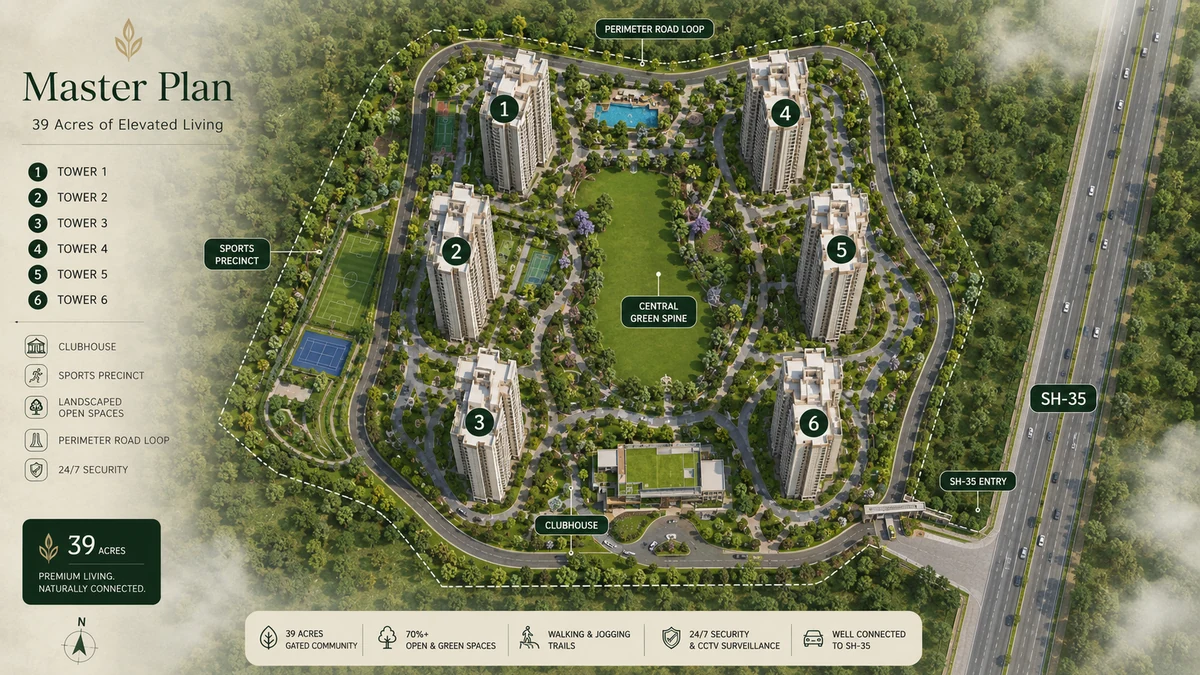
Master Plan — Brigade Gunjur
Road and Circulation Network
The circulation plan separates three flows that are usually mixed and should not be.
Vehicular. A perimeter and distribution loop carries resident and visitor vehicles from the main gate to each tower's drop-off and down to the basement parking entries. The loop is held to the edges and the tower approaches; it does not cut through the central green spine.
Service. Waste collection, goods movement, maintenance vehicles and deliveries run on a separate route with its own access points, so service traffic never crosses the resident pedestrian network or the amenity precinct.
Pedestrian. The interior of the site is pedestrian-first. Walking loops, the green spine, the garden network and the amenity approaches form a continuous pedestrian layer that does not require crossing a vehicular road. For a community with 2,500 households — and therefore a large child and senior population — this separation is the most consequential safety decision in the entire master plan.
Parking. Basement and podium-level parking removes surface car storage from the landscape, which is what makes the 40% open-space figure meaningful rather than nominal. Visitor bays are located near the arrival court and tower entries rather than dispersed across the site.
Amenity and Sports Precinct
The clubhouse and sports facilities are consolidated into a defined precinct rather than scattered, for a specific reason: consolidation concentrates activity and noise away from the residential towers, and it lets the facilities share infrastructure — changing rooms, plant, parking, service access.
The precinct carries the multi-level clubhouse with its indoor programme, the swimming pool complex and deck, the outdoor sports courts (tennis, basketball, badminton, multipurpose), the cricket practice nets, the skating rink, the children's play zones and the outdoor fitness stations. Jogging and cycling loops run from the precinct out along the green spine and the site perimeter, so the running route is landscape rather than car park.
Below-Ground Infrastructure
What sits under a township determines whether it works in year fifteen.
Sewage treatment. An STP sized for full occupancy of approximately 2,500 households, with treated output recycled into landscape irrigation and toilet flushing through a dual-plumbing network. On a site of this scale the recycled volume is substantial, and it directly reduces the community's dependence on tanker water — the largest recurring cost risk in peripheral Bengaluru.
Water storage and supply. Underground and overhead storage sized for multi-day buffer, with a pumping and distribution network designed for the full G+21 head. Borewell recharge is tied to the rainwater system.
Rainwater harvesting. Collection across roof and paved catchments, with recharge pits and storage sized to the site's runoff. Across 39 acres, a Bengaluru monsoon delivers a meaningful volume; capturing it is both a compliance requirement and a genuine operating saving.
Electrical. Transformer and substation capacity sized for eventual full occupancy rather than first-phase load, with diesel generator backup covering apartments and all common areas. Cabling and the distribution network run underground.
Firefighting. Dedicated fire water storage, a wet riser and sprinkler network across all six towers and the basement levels, pressurised staircases and lobbies, and fire tender access routes that reach every tower — the reason the internal road geometry has to be designed around vehicle turning radii, not just car widths.
Waste. Segregation at source, an organic waste converter sized for the resident population, and a dry-waste sorting and storage area on the service route.
Sustainability Systems
| System | Design intent |
|---|---|
| Sewage treatment with reuse | Treated water into landscape irrigation and flushing; reduces fresh-water draw |
| Rainwater harvesting | Full-catchment collection with recharge pits; supports the local water table |
| Solar | Common-area lighting and water heating; reduces the recurring maintenance charge |
| Organic waste conversion | On-site processing of wet waste into compost for the landscape |
| EV charging provision | Conduits and capacity provisioned in the parking levels |
| Native planting | Drought-tolerant and native species to hold irrigation demand down |
| Permeable surfaces | Walkways and low-traffic areas paved permeably to aid ground recharge |
| Tree retention | Mature trees on the parcel preserved where the site plan allows |
| Cross-ventilation design | Tower orientation and plate depth set for natural air movement |
| Daylight optimisation | North–south orientation and setback distances for daylight to lower floors |
None of these is exotic. What matters is that they are specified at township scale and that Brigade's facilities management arm — the organisation that will operate the community after handover — has to live with the specification. A developer that hands over and leaves optimises for first cost; one that stays and operates optimises for running cost.
Reading the Master Plan as a Buyer
A few things to ask for and check when the master plan artwork is released at launch:
- Which tower is yours, and what does it face? The green spine, the perimeter, or another tower. This is the largest single determinant of your apartment's daily experience and its resale differential.
- Distance from your tower to the clubhouse and the gate. On a 39-acre site, "in the township" can mean a 500-metre walk. That is a feature for some buyers and a nuisance for others.
- Phase and tower release sequence. A six-tower township is built in phases. The declared completion date is March 2031; individual towers hand over earlier. Which phase your tower sits in determines your actual possession date.
- Basement parking allocation. Which level, how far from your tower's lift core, and whether the allocation is deeded or assigned.
- Setback distances between towers. Ask for the dimension, not the adjective. It determines privacy and daylight to your specific floor.
- The service route. Confirm it does not pass under or beside your tower's bedroom face.
Due-diligence references
Continue with the overview and the location page on this website, then verify every commercial and legal detail directly with the developer before committing. Brigade Gunjur is pre-launch and the K-RERA number is still awaited.
Brigade Gunjur Master Plan — Frequently Asked Questions
Common questions on Brigade Gunjur covering the developer, location, configurations, pricing and approvals.
Completion is targeted for March 2031, with the public launch scheduled for Q3 2026. On a six-tower township, individual towers typically hand over in phases ahead of the overall completion date, so ask for the tower release sequence — your possession date is your tower's date, not the project's.
ITPL is approximately 8 km, the EPIP Zone and Brigade Tech Gardens approximately 9 km, and Whitefield Main Road approximately 9 km. The Wipro SEZ arc on Sarjapur Road is 7 km and the Outer Ring Road at Bellandur 11 km. Eight major campuses across four employment clusters sit within 13 km.
Whitefield (Kadugodi) on the operational Purple Line, roughly 11 km away. A Whitefield–Sarjapur metro corridor is proposed with the alignment planned to run near Varthur Police Station and Gunjur, which would bring the network materially closer — but it is proposed rather than funded and under construction.
Gunjur has recorded 14.8%–17.1% year-on-year appreciation, the sharpest curve in East Bengaluru, while still trading 20–30% below Whitefield and Bellandur for comparable product. The driver is structural — eight major campuses within 13 km against a genuine shortage of large approvable parcels. The offsetting risks are incomplete SH-35 widening, an unfunded metro proposal and a five-year construction horizon.
They are distinct sub-pockets with different price levels. Gunjur Village, where Brigade Gunjur sits, averages around ₹12,050 per sq ft with 14.8%+ annual appreciation. Gunjur Palya is a separate, less consolidated pocket averaging around ₹9,400 per sq ft with slower 7.8% appreciation.
Six towers, each Ground + 21 floors, carrying approximately 2,500+ apartments in total. That works out to around 20 apartments per floor-plate, consistent with a wide-slab high-rise typology and a mix weighted toward 2 and 3 BHK, with a smaller 4 BHK allocation on preferred floors and orientations.